


18510 BARTON CREEK PL Leesburg, VA 20176
6 Beds
5 Baths
6,742 SqFt
UPDATED:
Key Details
Property Type Single Family Home
Sub Type Detached
Listing Status Active
Purchase Type For Sale
Square Footage 6,742 sqft
Price per Sqft $255
Subdivision River Creek
MLS Listing ID VALO2128736
Style Colonial
Bedrooms 6
Full Baths 4
Half Baths 1
HOA Fees $258/mo
HOA Y/N Y
Abv Grd Liv Area 4,742
Year Built 2001
Annual Tax Amount $12,272
Tax Year 2026
Lot Size 0.290 Acres
Acres 0.29
Property Sub-Type Detached
Source BRIGHT
Property Description
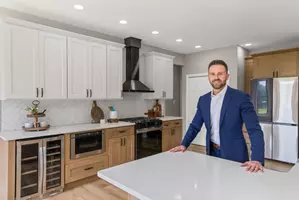
The renovated kitchen features white custom cabinetry, new countertops, premium GE Monogram and Bosch appliances, a walk-in pantry, and dedicated breakfast and dining spaces, complemented by LVP flooring throughout the main level. Natural light fills the home with serene views of the tree-lined private backyard.
Upstairs features five spacious bedrooms with new carpet. The primary suite offers a private nook and three total closets. The spa-inspired primary bath features two vanities, a luxurious soaking tub, and a spacious walk-in shower with dual shower heads and a built-in bench. Four additional upstairs bedrooms are split across the upper level with two adjoining bathrooms.
The finished lower level features the sixth bedroom, a refreshed full bath, versatile recreation and storage spaces, and backyard-level entry.
Recent improvements include a new high-efficiency furnace, new kitchen downdraft, fresh blinds, updated LED ceiling fans, a 2020 roof replacement, and a 2019 water heater.
This house is designed for entertaining and relaxation with a screened porch, expansive composite deck, professionally maintained grounds, and an oversized two-car garage with dedicated golf-cart parking.
Residents enjoy an exceptional club lifestyle with three pools, tennis and pickleball, fitness facilities, clubhouse dining, a community farm, Confluence Park, and kayak and canoe access. Golf memberships are available.
This is an opportunity to enjoy substantial, turnkey living in a private gated community where natural beauty and an elevated lifestyle come together.
Location
State VA
County Loudoun
Zoning PDH3
Rooms
Basement Full
Interior
Interior Features Additional Stairway, Breakfast Area, Carpet, Ceiling Fan(s), Chair Railings, Crown Moldings, Dining Area, Family Room Off Kitchen, Floor Plan - Open, Formal/Separate Dining Room, Kitchen - Gourmet, Kitchen - Island, Kitchen - Table Space, Pantry, Primary Bath(s), Recessed Lighting, Upgraded Countertops, Window Treatments
Hot Water Natural Gas
Heating Forced Air, Zoned
Cooling Ceiling Fan(s), Central A/C
Fireplaces Number 2
Inclusions Pool table in basement and Refrigerator in basement.
Equipment Cooktop - Down Draft, Dishwasher, Disposal, Dryer, Exhaust Fan, Oven - Double, Oven - Wall, Refrigerator, Washer
Fireplace Y
Appliance Cooktop - Down Draft, Dishwasher, Disposal, Dryer, Exhaust Fan, Oven - Double, Oven - Wall, Refrigerator, Washer
Heat Source Natural Gas
Exterior
Exterior Feature Deck(s), Porch(es), Screened
Parking Features Additional Storage Area, Garage - Front Entry, Inside Access, Oversized
Garage Spaces 2.0
Amenities Available Bar/Lounge, Basketball Courts, Bike Trail, Club House, Common Grounds, Concierge, Dining Rooms, Exercise Room, Fitness Center, Gated Community, Golf Course Membership Available, Jog/Walk Path, Lake, Marina/Marina Club, Meeting Room, Party Room, Picnic Area, Pier/Dock, Pool - Outdoor, Recreational Center, Security, Soccer Field, Swimming Pool, Tennis Courts, Tot Lots/Playground, Volleyball Courts, Water/Lake Privileges
Water Access N
View Trees/Woods
Accessibility None
Porch Deck(s), Porch(es), Screened
Attached Garage 2
Total Parking Spaces 2
Garage Y
Private Pool Yes
Building
Lot Description Backs to Trees, Landscaping, Trees/Wooded
Story 3
Foundation Slab
Above Ground Finished SqFt 4742
Sewer Public Sewer
Water Public
Architectural Style Colonial
Level or Stories 3
Additional Building Above Grade, Below Grade
Structure Type 2 Story Ceilings,9'+ Ceilings
New Construction N
Schools
School District Loudoun County Public Schools
Others
Pets Allowed Y
HOA Fee Include Common Area Maintenance,Pier/Dock Maintenance,Pool(s),Recreation Facility,Reserve Funds,Road Maintenance,Security Gate,Snow Removal,Trash
Senior Community No
Tax ID 080364764000
Ownership Fee Simple
SqFt Source 6742
Security Features Monitored,Motion Detectors,Security System,Smoke Detector
Acceptable Financing Cash, Conventional, FHA, VA
Listing Terms Cash, Conventional, FHA, VA
Financing Cash,Conventional,FHA,VA
Special Listing Condition Standard
Pets Allowed Cats OK, Dogs OK
Virtual Tour https://listings.upwardstudio.com/sites/enqyvxmq/unbranded

NEARBY SCHOOLS & PROPERTIES
GET MORE INFORMATION
QUICK SEARCH
- Homes For Sale in Paulsboro, NJ
- Homes For Sale in Westville, NJ
- Homes For Sale in Salem, NJ
- Homes For Sale in Wenonah, NJ
- Homes For Sale in Pennsville, NJ
- Homes For Sale in Williamstown, NJ
- Homes For Sale in Sicklerville, NJ
- Homes For Sale in Pitman, NJ
- Homes For Sale in Sewell, NJ
- Homes For Sale in Gibbstown, NJ
- Homes For Sale in Woodbury, NJ
- Homes For Sale in Audubon, NJ
- Homes For Sale in Cherry Hill, NJ
- Homes For Sale in Franklinville, NJ
- Homes For Sale in Blackwood, NJ
- Homes For Sale in Mantua, NJ
- Homes For Sale in Marlton, NJ
- Homes For Sale in Thorofare, NJ
- Homes For Sale in Vineland, NJ
- Homes For Sale in Bellmawr, NJ
- Homes For Sale in Hammonton, NJ
- Homes For Sale in Merchantville, NJ
- Homes For Sale in Penns Grove, NJ
- Homes For Sale in Clementon, NJ
- Homes For Sale in Mickleton, NJ
- Homes For Sale in Swedesboro, NJ
- Homes For Sale in Glassboro, NJ
- Homes For Sale in Medford, NJ