


5804 SPELL RD Clinton, MD 20735
4 Beds
3 Baths
1,560 SqFt
Open House
Sat Jul 11, 12:00pm - 2:00pm
UPDATED:
Key Details
Property Type Single Family Home
Sub Type Detached
Listing Status Active
Purchase Type For Sale
Square Footage 1,560 sqft
Price per Sqft $326
Subdivision Waldon Woods
MLS Listing ID MDPG2210054
Style Raised Ranch/Rambler,Split Foyer
Bedrooms 4
Full Baths 3
HOA Y/N N
Abv Grd Liv Area 1,560
Year Built 1971
Available Date 2026-07-07
Annual Tax Amount $6,757
Tax Year 2026
Lot Size 10,018 Sqft
Acres 0.23
Property Sub-Type Detached
Source BRIGHT
Property Description
Welcome to 5804 Spell Road, where modern updates meet effortless summer living. This stunning 4-bedroom, 3-full-bath home has been completely refreshed from top to bottom, offering the perfect blend of style, comfort, and peace of mind in the sought-after Waldon Woods community.
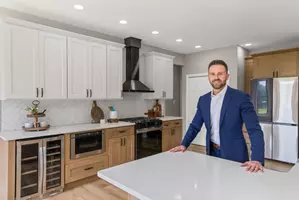
From the moment you step inside, you'll notice the difference. Beautiful new LVP flooring flows throughout the main living areas, bedrooms, and stairs, complemented by fresh paint, updated lighting, and thoughtful upgrades around every corner. The renovated kitchen features new countertops, a new sink, and updated finishes, while the refreshed bathrooms bring a modern touch to everyday living. 2 wood burning fireplaces, spacious rooms, and light filled living spaces makes this a home to be cherished!
Need more space? The finished basement offers the flexibility your family needs, featuring a renovated full bathroom and new flooring - perfect for a home theater, playroom, guest suite, gym, or office.
But the real showstopper is waiting outside. Your private backyard retreat features a sparkling pool, updated deck, refreshed gazebo, and plenty of space to relax, entertain, and make memories all summer long. And with pool care and maintenance already covered through 2026, you can spend less time worrying and more time enjoying.
This home has been meticulously improved with updates including a new roof, gutters, electrical panel, appliances, HVAC improvements, pool upgrades, garage door opener, and so much more, giving you the confidence of a move-in-ready home without the renovation list.
PLEASE SEE LIVE ACTION VIDEO UNDER "VIDEO TOURS" AND INTERACTIVE FLOOR PLAN.
Open House on Saturday, July 11th, Noon-2:00pm. Or Call for your private showing...
Location
State MD
County Prince Georges
Zoning RSF95
Rooms
Other Rooms Living Room, Dining Room, Primary Bedroom, Bedroom 2, Bedroom 3, Bedroom 4, Kitchen, Family Room, Den, Laundry, Mud Room, Office, Bathroom 2, Bathroom 3, Primary Bathroom
Basement Fully Finished, Full, Garage Access, Heated, Improved, Interior Access, Walkout Level, Windows
Main Level Bedrooms 4
Interior
Interior Features Bathroom - Tub Shower, Bathroom - Stall Shower, Breakfast Area, Ceiling Fan(s), Floor Plan - Open, Formal/Separate Dining Room, Kitchen - Eat-In, Kitchen - Table Space, Pantry, Primary Bath(s), Recessed Lighting, Upgraded Countertops, Built-Ins
Hot Water Natural Gas
Heating Forced Air
Cooling Ceiling Fan(s), Central A/C
Flooring Luxury Vinyl Plank, Ceramic Tile
Fireplaces Number 2
Fireplaces Type Wood
Equipment Built-In Microwave, Dishwasher, Disposal, Dryer, Exhaust Fan, Oven/Range - Gas, Refrigerator, Stainless Steel Appliances, Washer, Water Heater
Furnishings No
Fireplace Y
Window Features Bay/Bow
Appliance Built-In Microwave, Dishwasher, Disposal, Dryer, Exhaust Fan, Oven/Range - Gas, Refrigerator, Stainless Steel Appliances, Washer, Water Heater
Heat Source Natural Gas
Laundry Basement
Exterior
Exterior Feature Screened, Enclosed
Parking Features Garage - Front Entry, Garage Door Opener, Inside Access
Garage Spaces 4.0
Fence Rear, Wood
Pool In Ground
Water Access N
View Garden/Lawn
Accessibility None
Porch Screened, Enclosed
Attached Garage 1
Total Parking Spaces 4
Garage Y
Building
Lot Description Front Yard, Landscaping, Poolside, Rear Yard
Story 2
Foundation Block
Above Ground Finished SqFt 1560
Sewer Public Sewer
Water Public
Architectural Style Raised Ranch/Rambler, Split Foyer
Level or Stories 2
Additional Building Above Grade, Below Grade
Structure Type Dry Wall
New Construction N
Schools
School District Prince George'S County Public Schools
Others
Pets Allowed Y
Senior Community No
Tax ID 17090917336
Ownership Fee Simple
SqFt Source 1560
Acceptable Financing Cash, Conventional, FHA, VA
Horse Property N
Listing Terms Cash, Conventional, FHA, VA
Financing Cash,Conventional,FHA,VA
Special Listing Condition Standard
Pets Allowed No Pet Restrictions
Virtual Tour https://sites.genevirtualtours.com/5804-Spell-Rd/idx

NEARBY SCHOOLS & PROPERTIES
GET MORE INFORMATION
QUICK SEARCH
- Homes For Sale in Paulsboro, NJ
- Homes For Sale in Westville, NJ
- Homes For Sale in Salem, NJ
- Homes For Sale in Wenonah, NJ
- Homes For Sale in Pennsville, NJ
- Homes For Sale in Williamstown, NJ
- Homes For Sale in Sicklerville, NJ
- Homes For Sale in Pitman, NJ
- Homes For Sale in Sewell, NJ
- Homes For Sale in Gibbstown, NJ
- Homes For Sale in Woodbury, NJ
- Homes For Sale in Audubon, NJ
- Homes For Sale in Cherry Hill, NJ
- Homes For Sale in Franklinville, NJ
- Homes For Sale in Blackwood, NJ
- Homes For Sale in Mantua, NJ
- Homes For Sale in Marlton, NJ
- Homes For Sale in Thorofare, NJ
- Homes For Sale in Vineland, NJ
- Homes For Sale in Bellmawr, NJ
- Homes For Sale in Hammonton, NJ
- Homes For Sale in Merchantville, NJ
- Homes For Sale in Penns Grove, NJ
- Homes For Sale in Clementon, NJ
- Homes For Sale in Mickleton, NJ
- Homes For Sale in Swedesboro, NJ
- Homes For Sale in Glassboro, NJ
- Homes For Sale in Medford, NJ