


Address not disclosed Villanova, PA 19085
4 Beds
4 Baths
5,384 SqFt
Open House
Sun Jul 19, 12:00pm - 3:00pm
UPDATED:
Key Details
Property Type Single Family Home
Sub Type Detached
Listing Status Coming Soon
Purchase Type For Sale
Square Footage 5,384 sqft
Price per Sqft $264
Subdivision None Available
MLS Listing ID PADE2119086
Style Contemporary
Bedrooms 4
Full Baths 3
Half Baths 1
HOA Y/N N
Abv Grd Liv Area 5,384
Year Built 1960
Available Date 2026-07-16
Annual Tax Amount $17,509
Tax Year 2026
Property Sub-Type Detached
Source BRIGHT
Property Description
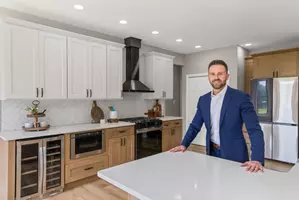
Set on one of the most desirable lots in the township, the property provides an expansive layout and includes generous living and dining areas, large kitchen with island seating and sitting room with fireplace. Off the kitchen you will find an outdoor covered area for relaxing with the family or entertaining guests by the fireplace. The large laundry room is on the lower level with cabinetry and utility sink. The generous mud room with cabinetry and utility sink has an entrance from garage. The upper level has 4 bedrooms and a spacious bonus room with built in cabinetry suitable for a possible 5th bedroom, or office space. In addition, this home provides a rare second level living space, with an immense area for an additional family room, media room or entertainment center. The Master bedroom and second bedroom have sliders to a shared deck space for a tranquil retreat. The partial basement is furnished with select gym equipment being sold with the home. With a central vacuum system and 3 and 1 half baths, this home is sure to satisfy all your needs for comfortable living and entertaining.
OPEN HOUSE SUNDAY JULY 19, 12 TO 3PM
** ALL OFFERS WILL BE PRESENTED TO SELLERS BY 5PM MONDAY, JULY 20 **
Location
State PA
County Delaware
Area Radnor Twp (10436)
Zoning RESIDENTAL
Rooms
Other Rooms Dining Room, Kitchen, Family Room, Laundry, Mud Room, Recreation Room, Bonus Room
Basement Partial
Interior
Interior Features Central Vacuum, Ceiling Fan(s), Dining Area, Family Room Off Kitchen, Kitchen - Eat-In, Kitchen - Island, Pantry, Wood Floors, Skylight(s), Additional Stairway
Hot Water Natural Gas
Heating Radiant, Forced Air
Cooling Central A/C
Fireplaces Number 2
Fireplaces Type Marble, Stone
Inclusions select gym equipment, refrigerator, washer dryer
Equipment Built-In Microwave, Built-In Range, Central Vacuum, Cooktop, Dishwasher, Disposal, Range Hood
Fireplace Y
Appliance Built-In Microwave, Built-In Range, Central Vacuum, Cooktop, Dishwasher, Disposal, Range Hood
Heat Source Natural Gas
Laundry Lower Floor
Exterior
Exterior Feature Patio(s), Roof
Parking Features Garage - Rear Entry
Garage Spaces 2.0
Water Access N
Accessibility >84\" Garage Door
Porch Patio(s), Roof
Attached Garage 2
Total Parking Spaces 2
Garage Y
Building
Lot Description Backs to Trees, Cul-de-sac, Front Yard, No Thru Street, Private, Rear Yard, Secluded
Story 2
Foundation Block, Slab
Above Ground Finished SqFt 5384
Sewer Public Sewer
Water Public
Architectural Style Contemporary
Level or Stories 2
Additional Building Above Grade, Below Grade
New Construction N
Schools
Elementary Schools Ithan
Middle Schools Radnor M
High Schools Radnor H
School District Radnor Township
Others
Senior Community No
Tax ID 36-04-02098-20
Ownership Other
SqFt Source 5384
Security Features Carbon Monoxide Detector(s),Electric Alarm,Security System
Acceptable Financing Cash, Conventional
Horse Property N
Listing Terms Cash, Conventional
Financing Cash,Conventional
Special Listing Condition Standard

GET MORE INFORMATION
QUICK SEARCH
- Homes For Sale in Paulsboro, NJ
- Homes For Sale in Westville, NJ
- Homes For Sale in Salem, NJ
- Homes For Sale in Wenonah, NJ
- Homes For Sale in Pennsville, NJ
- Homes For Sale in Williamstown, NJ
- Homes For Sale in Sicklerville, NJ
- Homes For Sale in Pitman, NJ
- Homes For Sale in Sewell, NJ
- Homes For Sale in Gibbstown, NJ
- Homes For Sale in Woodbury, NJ
- Homes For Sale in Audubon, NJ
- Homes For Sale in Cherry Hill, NJ
- Homes For Sale in Franklinville, NJ
- Homes For Sale in Blackwood, NJ
- Homes For Sale in Mantua, NJ
- Homes For Sale in Marlton, NJ
- Homes For Sale in Thorofare, NJ
- Homes For Sale in Vineland, NJ
- Homes For Sale in Bellmawr, NJ
- Homes For Sale in Hammonton, NJ
- Homes For Sale in Merchantville, NJ
- Homes For Sale in Penns Grove, NJ
- Homes For Sale in Clementon, NJ
- Homes For Sale in Mickleton, NJ
- Homes For Sale in Swedesboro, NJ
- Homes For Sale in Glassboro, NJ
- Homes For Sale in Medford, NJ