


8311 ASHCRAFT WAY Partlow, VA 22534
3 Beds
2 Baths
1,044 SqFt
UPDATED:
Key Details
Property Type Single Family Home
Sub Type Detached
Listing Status Coming Soon
Purchase Type For Sale
Square Footage 1,044 sqft
Price per Sqft $406
Subdivision Woods Of Ashcraft
MLS Listing ID VASP2043996
Style Ranch/Rambler
Bedrooms 3
Full Baths 2
HOA Y/N N
Abv Grd Liv Area 1,044
Year Built 2006
Available Date 2026-07-28
Annual Tax Amount $1,727
Tax Year 2026
Lot Size 4.060 Acres
Acres 4.06
Property Sub-Type Detached
Source BRIGHT
Property Description
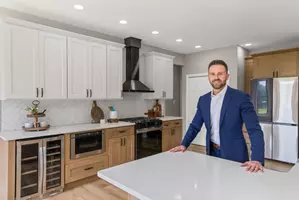
Inside, the home feels brand new, boasting professional two-tone paint across all walls, trim, and ceilings, alongside brand-new carpet and tons of natural light. The living room features beautiful hardwood floors and flows seamlessly into the eat-in kitchen. Perfect for cooking and entertaining, the kitchen comes equipped with a suite of new stainless steel appliances—including a refrigerator with an ice maker, stove, microwave, and dishwasher—and leads directly out to the deck.
The highly desirable split-bedroom floor plan provides ideal privacy. The primary suite features a large walk-in closet and a private full bathroom. On the opposite side of the home, two additional bright bedrooms share a second immaculate full bathroom, located just off the dedicated laundry room. Showcasing pristine mechanics, the home features a new roof, replaced HVAC ductwork, HVAC has 1 year left on warranty and a fully permitted, conditioned, and encapsulated crawl space.
No HOA, plenty of parking for your boat, RV, etc.
Location
State VA
County Spotsylvania
Zoning A3
Rooms
Other Rooms Primary Bedroom, Bedroom 2, Bedroom 3, Kitchen, Family Room, Laundry
Main Level Bedrooms 3
Interior
Interior Features Combination Kitchen/Dining
Hot Water Electric
Heating Forced Air, Heat Pump(s)
Cooling Heat Pump(s), Central A/C, Ceiling Fan(s)
Inclusions Pole Barn & Shed
Equipment Dishwasher, Refrigerator, Stove, Icemaker, Built-In Microwave, Washer, Dryer
Fireplace N
Appliance Dishwasher, Refrigerator, Stove, Icemaker, Built-In Microwave, Washer, Dryer
Heat Source Electric
Laundry Main Floor
Exterior
Exterior Feature Deck(s)
Fence Partially
Water Access N
Accessibility None
Porch Deck(s)
Garage N
Building
Story 1
Foundation Concrete Perimeter
Above Ground Finished SqFt 1044
Sewer Septic = # of BR
Water Well
Architectural Style Ranch/Rambler
Level or Stories 1
Additional Building Above Grade, Below Grade
New Construction N
Schools
Elementary Schools Riverview
Middle Schools Post Oak
High Schools Spotsylvania
School District Spotsylvania County Public Schools
Others
Senior Community No
Tax ID 82-19-5-
Ownership Fee Simple
SqFt Source 1044
Special Listing Condition Standard

NEARBY SCHOOLS & PROPERTIES
GET MORE INFORMATION
QUICK SEARCH
- Homes For Sale in Paulsboro, NJ
- Homes For Sale in Westville, NJ
- Homes For Sale in Salem, NJ
- Homes For Sale in Wenonah, NJ
- Homes For Sale in Pennsville, NJ
- Homes For Sale in Williamstown, NJ
- Homes For Sale in Sicklerville, NJ
- Homes For Sale in Pitman, NJ
- Homes For Sale in Sewell, NJ
- Homes For Sale in Gibbstown, NJ
- Homes For Sale in Woodbury, NJ
- Homes For Sale in Audubon, NJ
- Homes For Sale in Cherry Hill, NJ
- Homes For Sale in Franklinville, NJ
- Homes For Sale in Blackwood, NJ
- Homes For Sale in Mantua, NJ
- Homes For Sale in Marlton, NJ
- Homes For Sale in Thorofare, NJ
- Homes For Sale in Vineland, NJ
- Homes For Sale in Bellmawr, NJ
- Homes For Sale in Hammonton, NJ
- Homes For Sale in Merchantville, NJ
- Homes For Sale in Penns Grove, NJ
- Homes For Sale in Clementon, NJ
- Homes For Sale in Mickleton, NJ
- Homes For Sale in Swedesboro, NJ
- Homes For Sale in Glassboro, NJ
- Homes For Sale in Medford, NJ