


43 CONSTITUTION CT #43 Chesterbrook, PA 19087
4 Beds
5 Baths
2,292 SqFt
UPDATED:
Key Details
Property Type Townhouse
Sub Type End of Row/Townhouse
Listing Status Coming Soon
Purchase Type For Sale
Square Footage 2,292 sqft
Price per Sqft $300
Subdivision Chesterbrook
MLS Listing ID PACT2131564
Style Colonial
Bedrooms 4
Full Baths 3
Half Baths 2
HOA Fees $395/mo
HOA Y/N Y
Abv Grd Liv Area 1,892
Year Built 1986
Available Date 2026-07-26
Annual Tax Amount $6,517
Tax Year 2026
Lot Size 1,892 Sqft
Acres 0.04
Lot Dimensions 0.00 x 0.00
Property Sub-Type End of Row/Townhouse
Source BRIGHT
Property Description
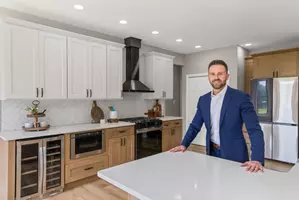
Step into the dramatic two-story living room, where soaring ceilings and abundant natural light create a bright, open atmosphere. The main level features brand-new luxury flooring, fresh designer paint, and a stunning updated kitchen with white cabinetry, granite countertops, stainless steel appliances, and a spacious breakfast bar that flows seamlessly into the dining and living areas. The dining room opens to an expansive deck overlooking peaceful woods and open space, providing the perfect setting for relaxing or entertaining. Upstairs, the spacious primary suite is a true retreat, featuring vaulted ceilings, a skylight, direct access to the deck, and a beautifully renovated ensuite bath with elegant tile work, premium fixtures, a modern double vanity, and a frameless glass walk-in shower. Additional bedrooms are generously sized with abundant natural light and ample closet space, while the renovated hall bath showcases a stylish new vanity, designer tile, and updated fixtures. The home's dramatic open staircase and loft-inspired architecture add character and sophistication, creating a spacious and inviting layout.
The completely finished walk-out basement adds approximately 1,200 square feet of versatile living space, complete with a fireplace, powder room, and a large bonus area ideal for a home office, fitness room, recreation room, or media space. As an added bonus, the HOA is scheduled to replace the windows, exterior siding, and exterior doors, providing the new owner with outstanding long-term value, enhanced curb appeal, and peace of mind. This exceptional home is located in the award-winning Tredyffrin-Easttown School District, just minutes from Valley Forge National Historical Park, King of Prussia Mall, major highways, corporate centers, shopping, dining, and the scenic Chesterbrook walking trails. This is a rare opportunity to own a truly turnkey home in one of Chesterbrook's most desirable neighborhoods—where virtually everything has already been updated for you. Simply move in and enjoy.
Location
State PA
County Chester
Area Tredyffrin Twp (10343)
Zoning R
Rooms
Other Rooms Dining Room, Primary Bedroom, Bedroom 2, Bedroom 3, Bedroom 4, Kitchen, Family Room, Exercise Room, Great Room, Media Room, Primary Bathroom
Basement Fully Finished, Heated
Main Level Bedrooms 1
Interior
Interior Features Bathroom - Walk-In Shower, Ceiling Fan(s), Chair Railings, Dining Area
Hot Water Electric
Heating Heat Pump(s)
Cooling Central A/C
Fireplaces Number 1
Fireplace Y
Heat Source Electric
Exterior
Water Access N
Accessibility 2+ Access Exits
Garage N
Building
Story 2
Foundation Concrete Perimeter
Above Ground Finished SqFt 1892
Sewer Public Sewer
Water Public
Architectural Style Colonial
Level or Stories 2
Additional Building Above Grade, Below Grade
New Construction N
Schools
Middle Schools Valley Forge
High Schools Conestoga Senior
School District Tredyffrin-Easttown
Others
HOA Fee Include Ext Bldg Maint,Lawn Maintenance,Snow Removal,Trash
Senior Community No
Tax ID 43-05 -3424
Ownership Fee Simple
SqFt Source 2292
Special Listing Condition Standard

NEARBY SCHOOLS & PROPERTIES
GET MORE INFORMATION
QUICK SEARCH
- Homes For Sale in Paulsboro, NJ
- Homes For Sale in Westville, NJ
- Homes For Sale in Salem, NJ
- Homes For Sale in Wenonah, NJ
- Homes For Sale in Pennsville, NJ
- Homes For Sale in Williamstown, NJ
- Homes For Sale in Sicklerville, NJ
- Homes For Sale in Pitman, NJ
- Homes For Sale in Sewell, NJ
- Homes For Sale in Gibbstown, NJ
- Homes For Sale in Woodbury, NJ
- Homes For Sale in Audubon, NJ
- Homes For Sale in Cherry Hill, NJ
- Homes For Sale in Franklinville, NJ
- Homes For Sale in Blackwood, NJ
- Homes For Sale in Mantua, NJ
- Homes For Sale in Marlton, NJ
- Homes For Sale in Thorofare, NJ
- Homes For Sale in Vineland, NJ
- Homes For Sale in Bellmawr, NJ
- Homes For Sale in Hammonton, NJ
- Homes For Sale in Merchantville, NJ
- Homes For Sale in Penns Grove, NJ
- Homes For Sale in Clementon, NJ
- Homes For Sale in Mickleton, NJ
- Homes For Sale in Swedesboro, NJ
- Homes For Sale in Glassboro, NJ
- Homes For Sale in Medford, NJ