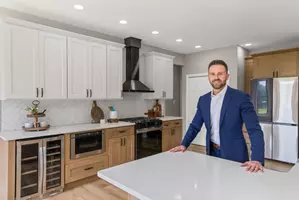


Bought with Richard Sanderson Jr. • Real Broker, LLC
$449,000
$449,000
For more information regarding the value of a property, please contact us for a free consultation.
595 CHURCH RD Sewell, NJ 08080
3 Beds
3 Baths
1,700 SqFt
Key Details
Sold Price $449,000
Property Type Single Family Home
Sub Type Detached
Listing Status Sold
Purchase Type For Sale
Square Footage 1,700 sqft
Price per Sqft $264
MLS Listing ID NJGL2067660
Sold Date 02/26/26
Style Raised Ranch/Rambler,Traditional
Bedrooms 3
Full Baths 2
Half Baths 1
HOA Y/N N
Abv Grd Liv Area 1,700
Year Built 1925
Annual Tax Amount $5,155
Tax Year 2025
Lot Size 1.500 Acres
Acres 1.5
Lot Dimensions 0.00 x 0.00
Property Sub-Type Detached
Source BRIGHT
Property Description
Welcome to this beautifully renovated 3-bedroom, 3-bathroom home located in the heart of Sewell, NJ, within the highly desirable Clearview Regional School District. Completely renovated from top to bottom, this home offers modern luxury with peace of mind, featuring a brand-new roof, heating system, siding, and much more.
Set on a spacious and private 1.5-acre lot, the property provides the perfect backdrop for outdoor entertaining, relaxation, or future possibilities. If you know anything about Sewell, you know its near impossible to find this much land. Inside, you'll find bright, open living spaces, stylish finishes, a tiled fireplace, and three bathrooms designed for comfort and convenience.
Move-in ready and thoughtfully upgraded, this home offers the ideal blend of privacy, elegance, and everyday functionality. This home is just minutes from shopping, dining, and major routes. A rare opportunity you won't want to miss!
Call today before its gone!
Location
State NJ
County Gloucester
Area Mantua Twp (20810)
Zoning RESIDENTIAL
Rooms
Basement Unfinished
Main Level Bedrooms 1
Interior
Interior Features Bathroom - Walk-In Shower, Breakfast Area, Built-Ins, Carpet, Floor Plan - Open, Kitchen - Eat-In, Primary Bath(s)
Hot Water Natural Gas
Heating Heat Pump(s)
Cooling Central A/C
Fireplaces Number 1
Fireplaces Type Other
Equipment Dishwasher, Range Hood, Refrigerator, Stove
Fireplace Y
Appliance Dishwasher, Range Hood, Refrigerator, Stove
Heat Source Natural Gas, Electric
Laundry Main Floor
Exterior
Garage Spaces 6.0
Water Access N
Roof Type Architectural Shingle
Accessibility 2+ Access Exits
Total Parking Spaces 6
Garage N
Building
Story 2
Foundation Permanent
Above Ground Finished SqFt 1700
Sewer On Site Septic
Water Well
Architectural Style Raised Ranch/Rambler, Traditional
Level or Stories 2
Additional Building Above Grade, Below Grade
New Construction N
Schools
School District Clearview Regional Schools
Others
Senior Community No
Tax ID 10-00242 04-00005
Ownership Fee Simple
SqFt Source 1700
Acceptable Financing Cash, Conventional, FHA, VA
Listing Terms Cash, Conventional, FHA, VA
Financing Cash,Conventional,FHA,VA
Special Listing Condition Standard
Read Less
Want to know what your home might be worth? Contact us for a FREE valuation!
Our team is ready to help you sell your home for the highest possible price ASAP

NEARBY SCHOOLS & BUSINESSES
GET MORE INFORMATION
QUICK SEARCH
- Homes For Sale in Paulsboro, NJ
- Homes For Sale in Westville, NJ
- Homes For Sale in Salem, NJ
- Homes For Sale in Wenonah, NJ
- Homes For Sale in Pennsville, NJ
- Homes For Sale in Williamstown, NJ
- Homes For Sale in Sicklerville, NJ
- Homes For Sale in Pitman, NJ
- Homes For Sale in Sewell, NJ
- Homes For Sale in Gibbstown, NJ
- Homes For Sale in Woodbury, NJ
- Homes For Sale in Audubon, NJ
- Homes For Sale in Cherry Hill, NJ
- Homes For Sale in Franklinville, NJ
- Homes For Sale in Blackwood, NJ
- Homes For Sale in Mantua, NJ
- Homes For Sale in Marlton, NJ
- Homes For Sale in Thorofare, NJ
- Homes For Sale in Vineland, NJ
- Homes For Sale in Bellmawr, NJ
- Homes For Sale in Hammonton, NJ
- Homes For Sale in Merchantville, NJ
- Homes For Sale in Penns Grove, NJ
- Homes For Sale in Clementon, NJ
- Homes For Sale in Mickleton, NJ
- Homes For Sale in Swedesboro, NJ
- Homes For Sale in Glassboro, NJ
- Homes For Sale in Medford, NJ